
Address
112 Ashland Street, Gadsden, AL
Price
$ 195,000
Property Attributes
- MLS#21930380
- TypeSingle Family
- Listing Status ACTIVE
- CountyETOWAH
- CityGadsden
- NeighborhoodCrestview Land Company
- Zip35903
- StyleRanch/1 Story
- Year Built1965
- Price$ 195,000
- Bedrooms3
- Full Bathrooms1
- Half Bathrooms1
Data Source:
Valley MLS
Property Description
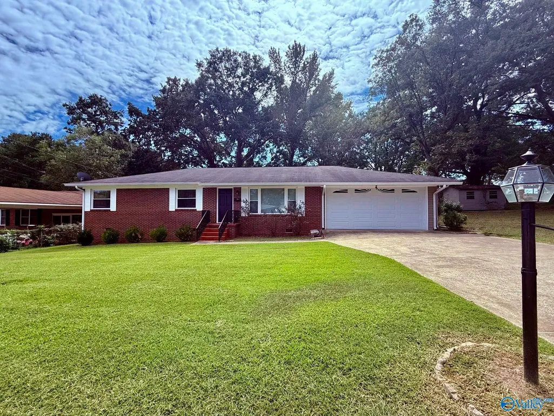
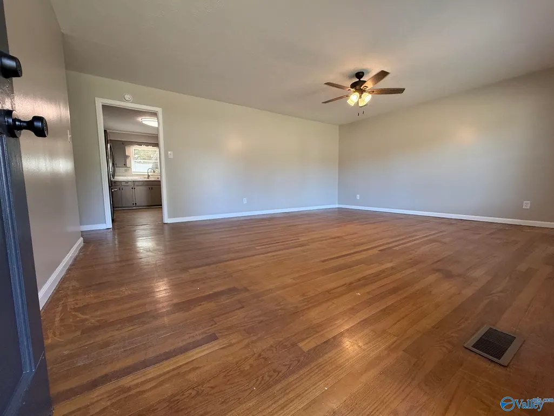
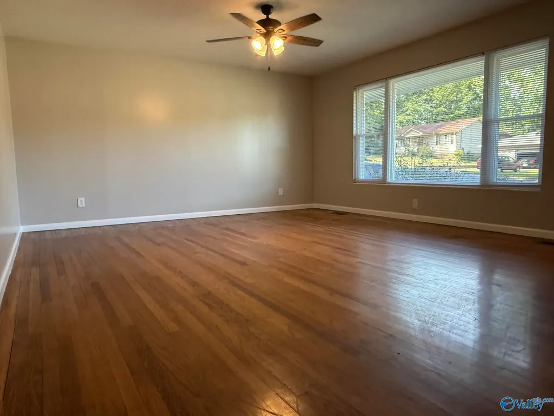
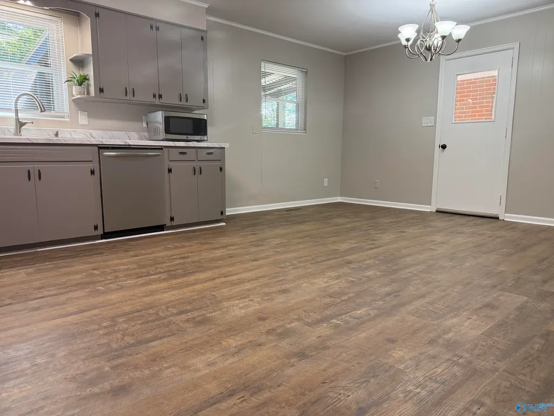
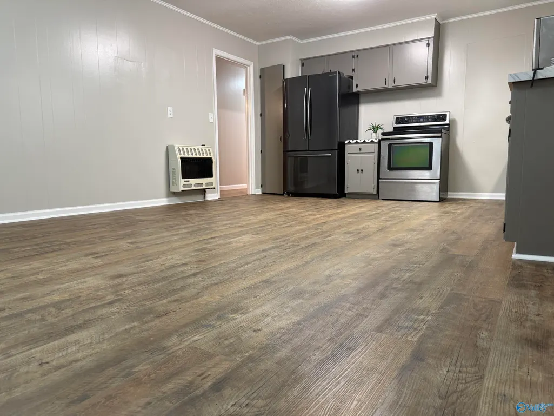
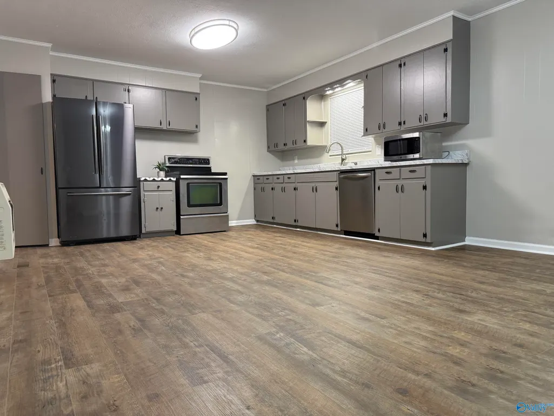
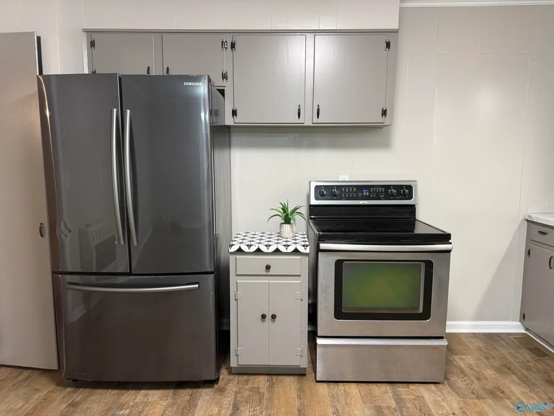
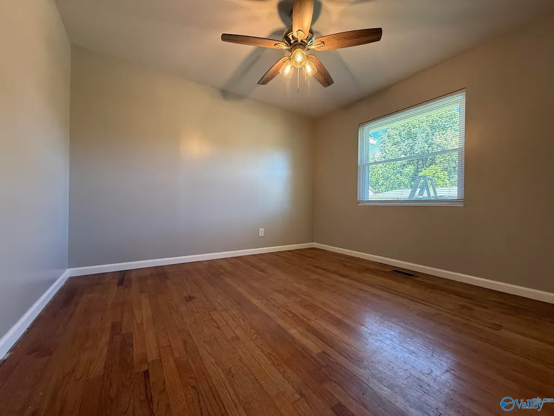
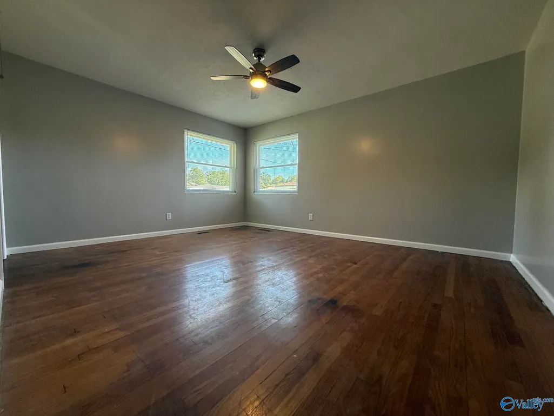
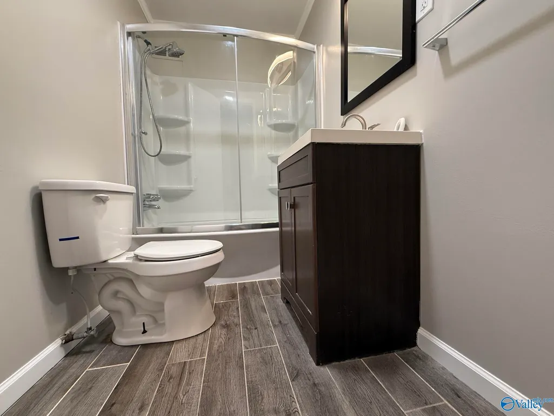
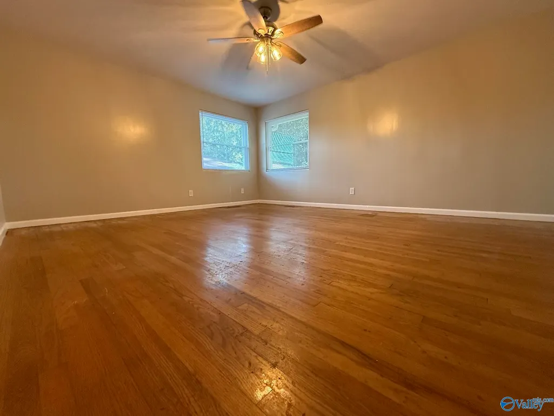
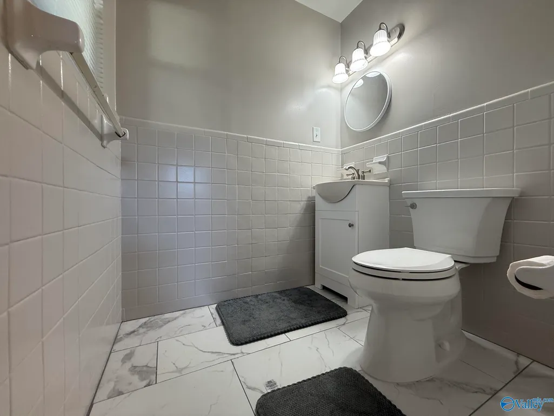
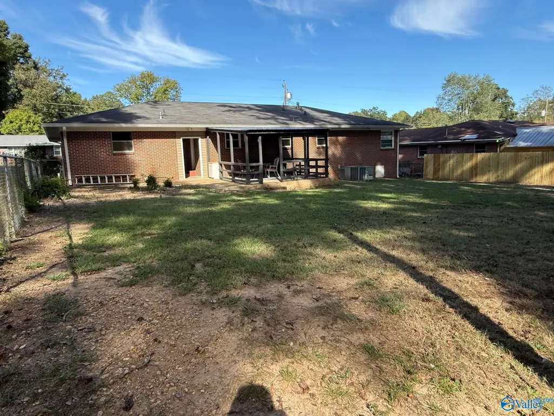
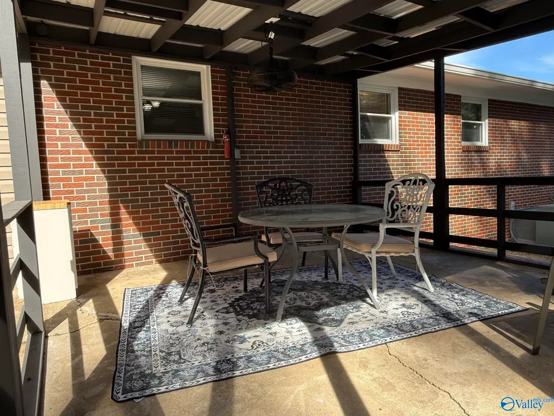
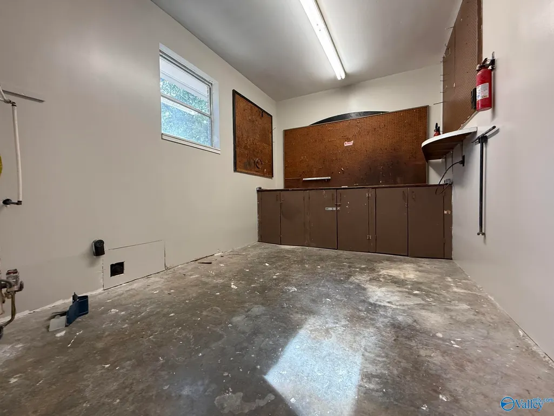
Step into this charming, solid, full-brick remodel that's in an established and convenient neighborhood, and under $200,000! Three bedrooms, 1.5 baths, and a whole lot of new! Updated electrical, new windows, fresh interior paint, including walls, trim, doors, and ceilings; exterior paint too! New lighting throughout and new LVP in the kitchen; freshly painted cabinets, new counter, and stainless appliances. Hardwood flooring and tile! Large laundry and storage room and only two steps in from the garage. Fenced back yard with covered patio and storage building. Such a great home for the right family! Home can easily go FHA, VA, conventional. Asking only $195,000 and offering a home warranty!
| Elementary School | Middle School | High School |
|---|---|---|
| C.A. Donehoo Elementary Elementary School | Litchfield Middle Middle School | Gadsden City High High School |
| Price History | |
|---|---|
| 9/29/2026 | Listed $195,000 |
General Features
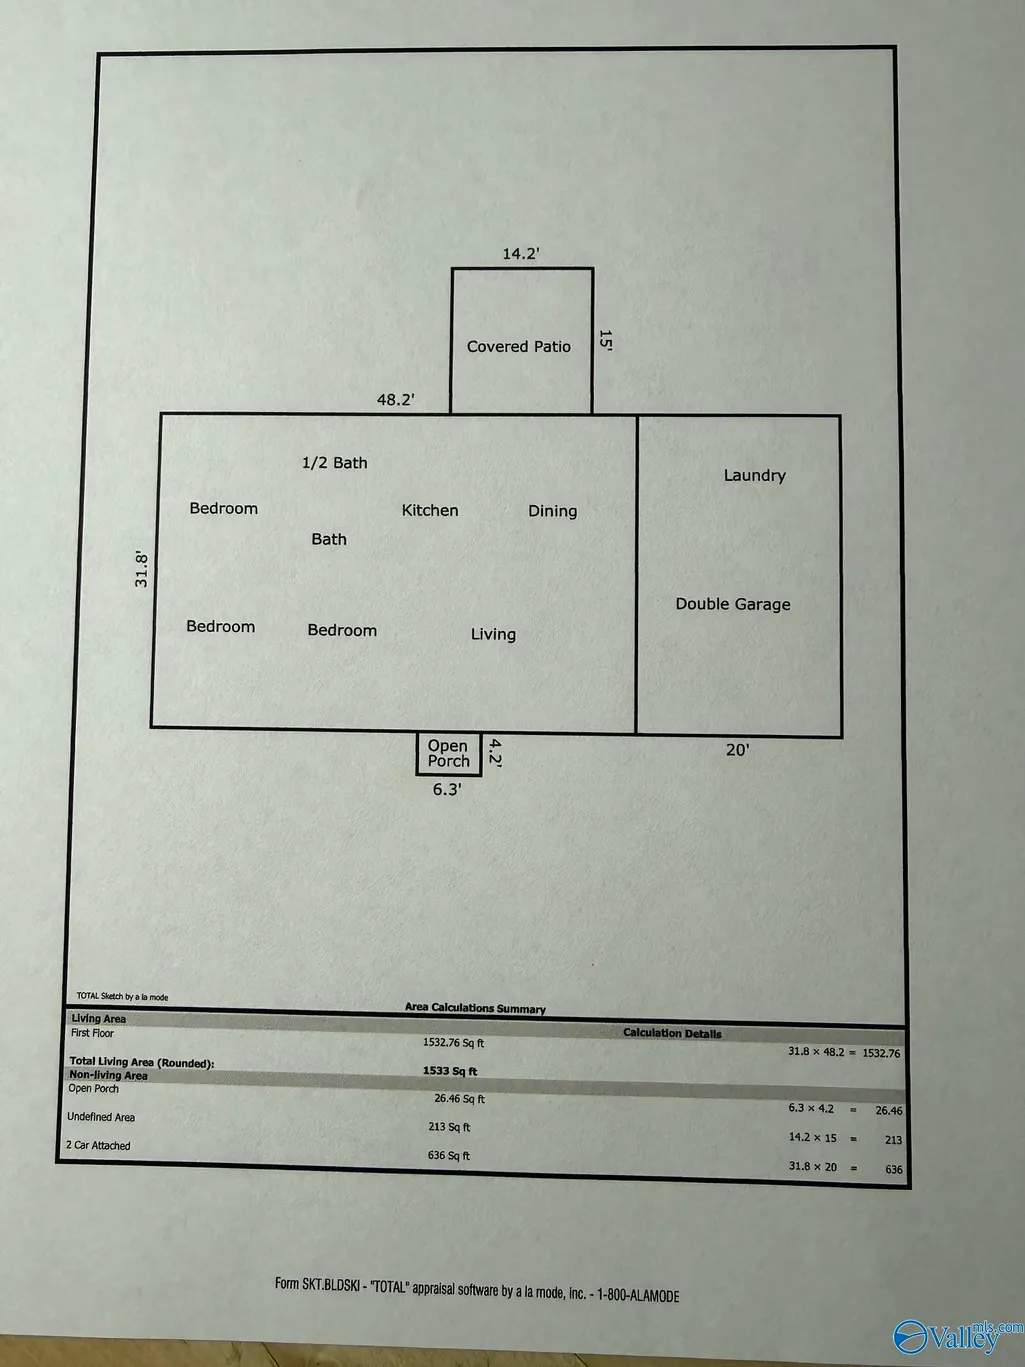
| Living Area | 1533 |
|---|---|
| Sewer | Public Sewer |
| Heating | Central 1,Wall Furnace |
| Cooling | Central 1 |
| Appliances | Range,Dishwasher,Microwave,Refrigerator |
| Patio/Porch Features | Covered Patio |
| Architectural Style | Ranch/1 Story |
| Construction Materials | Brick |
| Year Built | 1965 |
| Levels | One |
| Property Subtype | Single Family Residence |
| Parcel Number | 1505154000018.000 |
| County | ETOWAH |
| New Construction | false |
| Property Type | Residential |
| HOA | false |
| Subdivision Name | Crestview Land Company |
| Total Rooms | 6 |
| Full Baths | 1 |
| Status | ACTIVE |
| Directions | Wallace Drive Past Gadsden State, Turns Into Padenreich, First Right On Crestview Drive. Go Around Curve And Turn Right On Ashland. Home First On The Right. |
| High School | Gadsden City High |
| City | Gadsden |
| Lot Size Units | Acres |
| Elementary School | C.A. Donehoo Elementary |
| Property Attached Y/N | false |
| Middle/Junior High School | Litchfield Middle |
| Living Area Units | Square Feet |
| Standard Status | Active |
| Tax Lot | 3&4 |
| Freehold | IDX |
Interior Features
| Basement | Crawl Space |
|---|---|
| Fireplace Features | None |
| Air Conditioning Y/N | true |
| Heating Y/N | true |
| Fireplace Y/N | false |
| Half Baths | 1 |
| Total Bedrooms | 3 |
| Room Type | Master Bedroom,Living Room,Bedroom 2,Bedroom 3,Kitchen,Laundry |
| LivingAreaSource | Appraiser |
| Total Baths | 2 |
Exterior Features
| Exterior Amenities | Drive-Concrete |
|---|---|
| Parking Features | Garage-Two Car,Garage-Attached,Garage Door Opener,Driveway-Concrete |
| Water Source | Public |
| Lot Dimensions | 84 x 140 |
Amenities
- Foreclosure
- Views
- Short Sale
- New Construction
- Adult 55+
- Lease To Own
- No HOA Fees
- Furnished
- Primary On Main
- Air Conditioning
- Seller Finance
- Green
- Fixer Upper
- Horse
- Golf
- Fireplace
- Deck
- Garage
- Basement
- Pool
Property vs Single Family Average in 35903
Price
Year Built
 © 2026 Greater Alabama MLS. IDX information is provided exclusively for consumers personal, non-commercial use and may not be used for any purpose other than to identify prospective properties consumers may be interested in purchasing. IDX content is not guaranteed accurate by the MLS or SR4 Realty LLC. Data last updated: September 28, 2026 10:00 AM UTC
 The data relating to real estate on this Web site derive in part from the ValleyMLS.com IDX datashare program. Listings marked with the NALMLS logo are provided courtesy of the ValleyMLS.com IDX Database. © 2026 ValleyMLS.com. All information provided is deemed reliable but is not guaranteed and should be independently verified.
 Cullman Association of REALTORS® All information deemed reliable but not guaranteed. All properties are subject to prior sale, change or withdrawal. Neither listing broker(s) or information provider(s) shall be responsible for any typographical errors, misinformation, misprints and shall be held totally harmless. Listing(s) information is provided for consumer's personal, non-commercial use and may not be used for any purpose other than to identify prospective properties consumers may be interested
